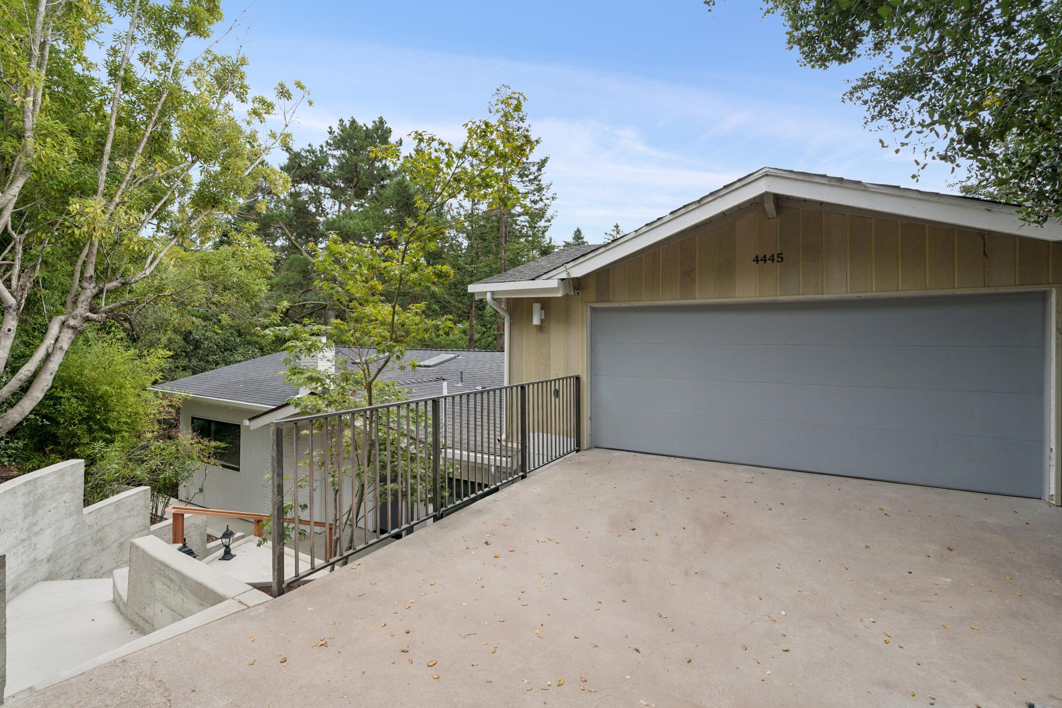
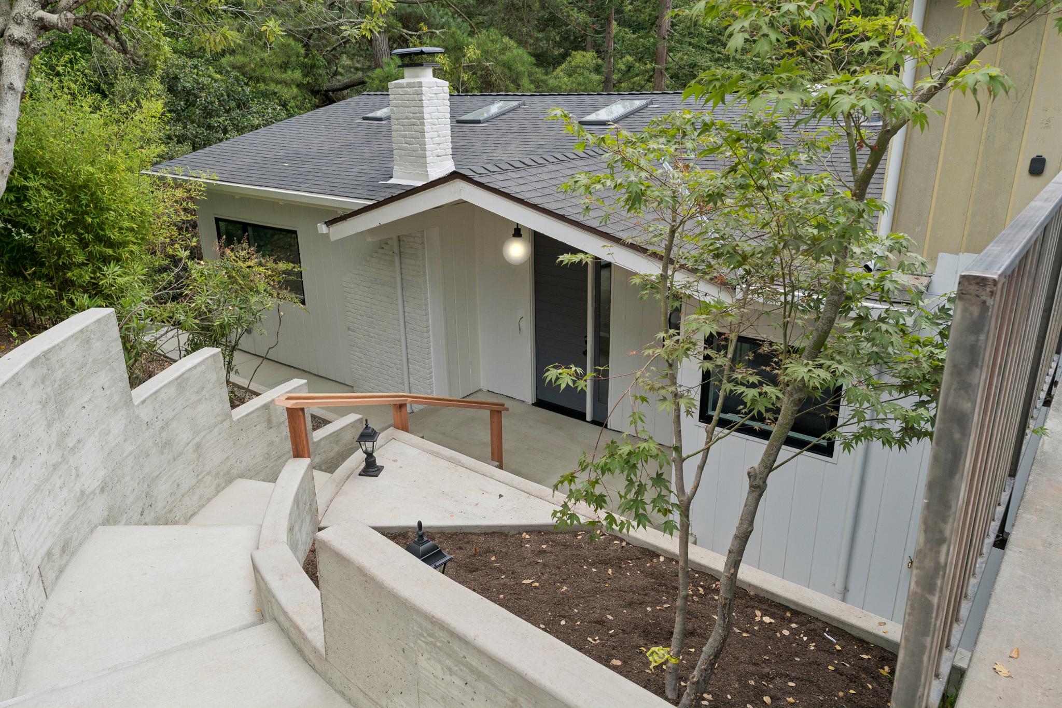
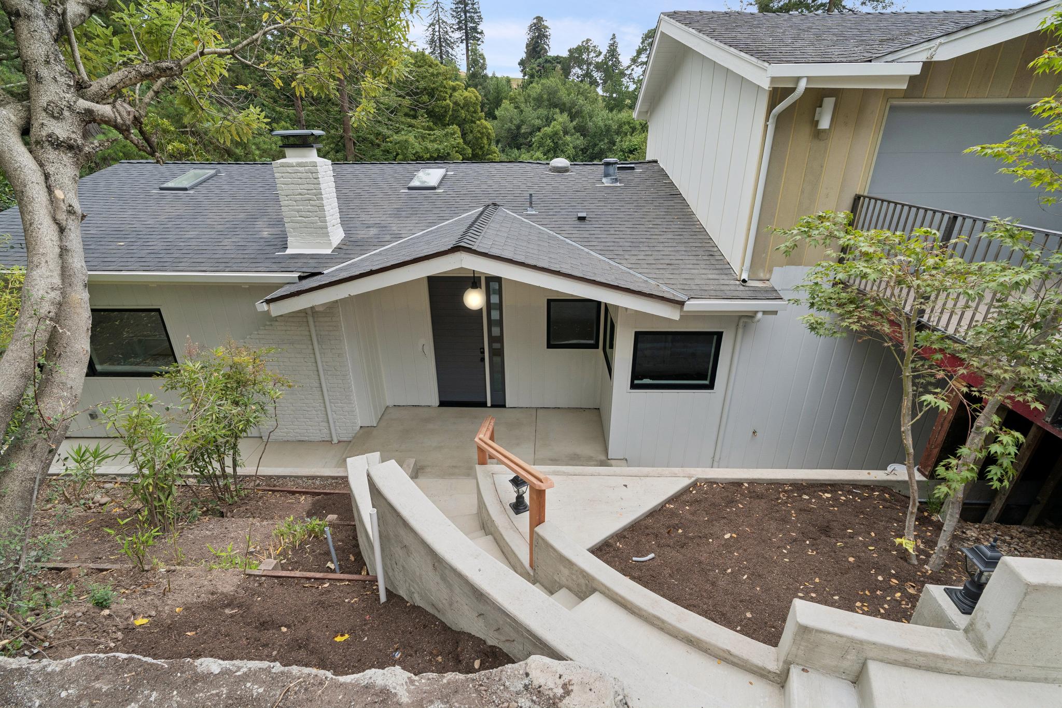
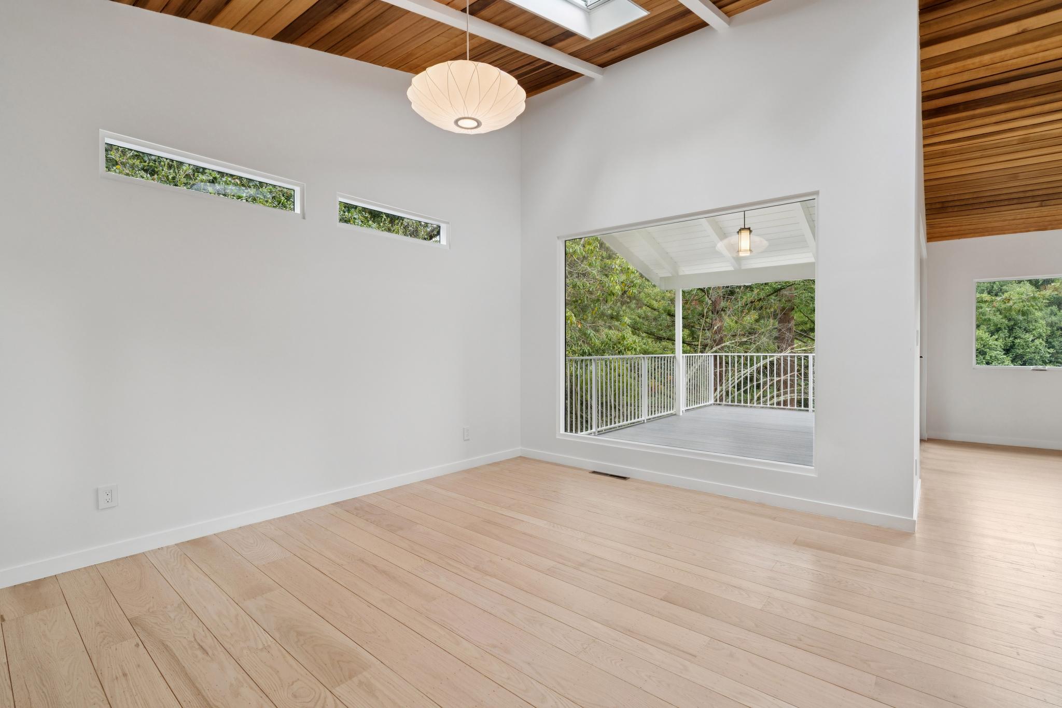
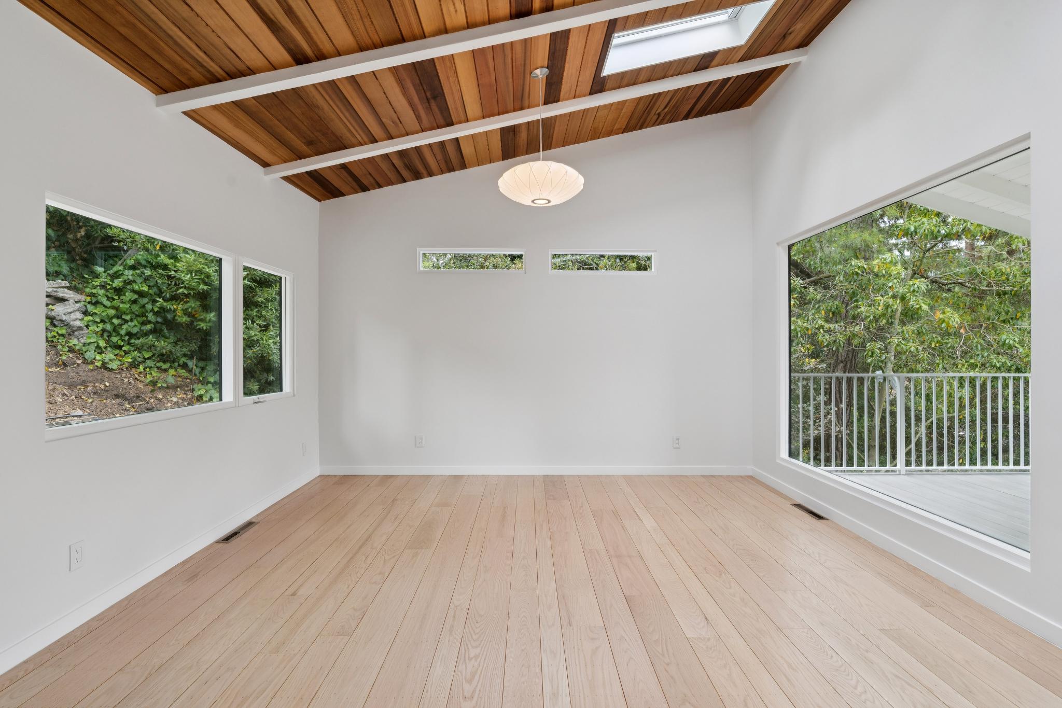
This mid-century home received a complete structural and aesthetic transformation — from the ground up. Major structural work, including a rebuilt foundation, engineered retaining walls, and new stair and deck systems, laid the groundwork for a full design-forward renovation throughout.
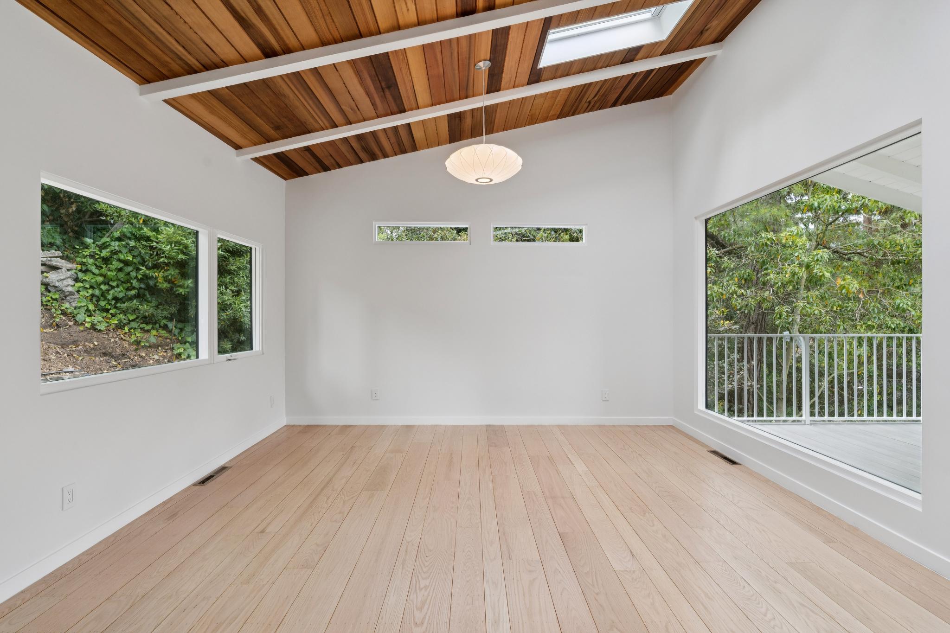
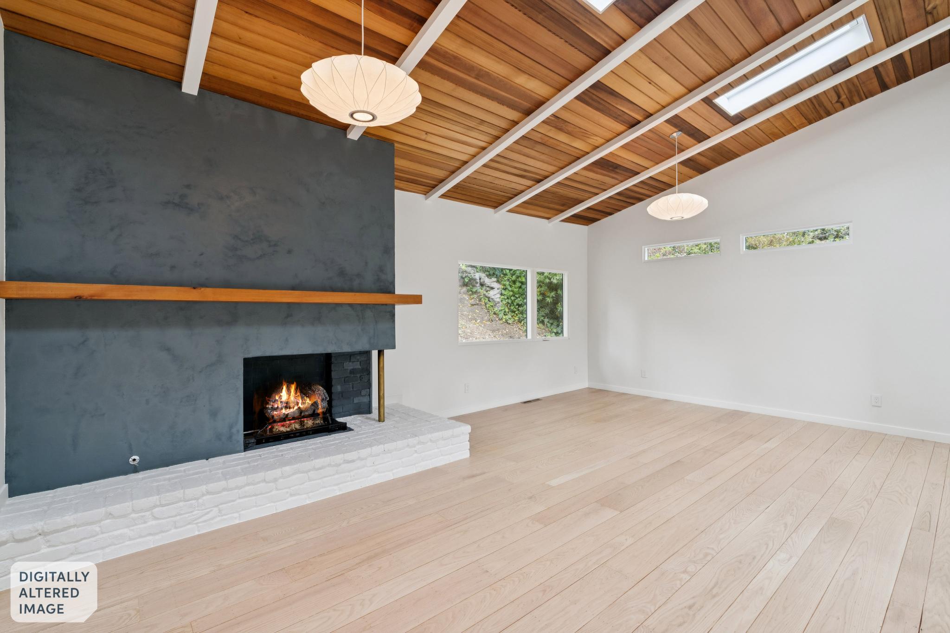
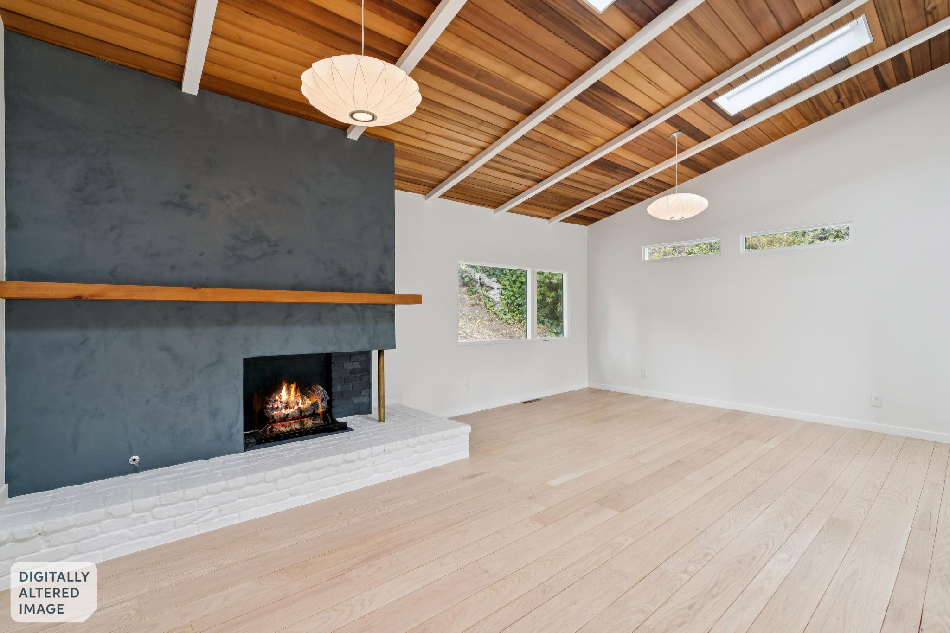
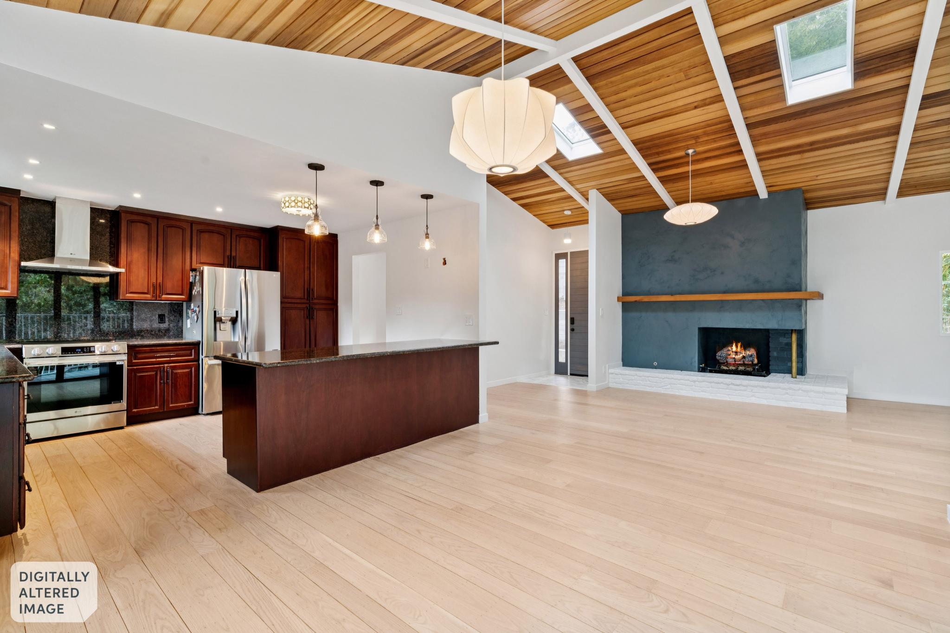
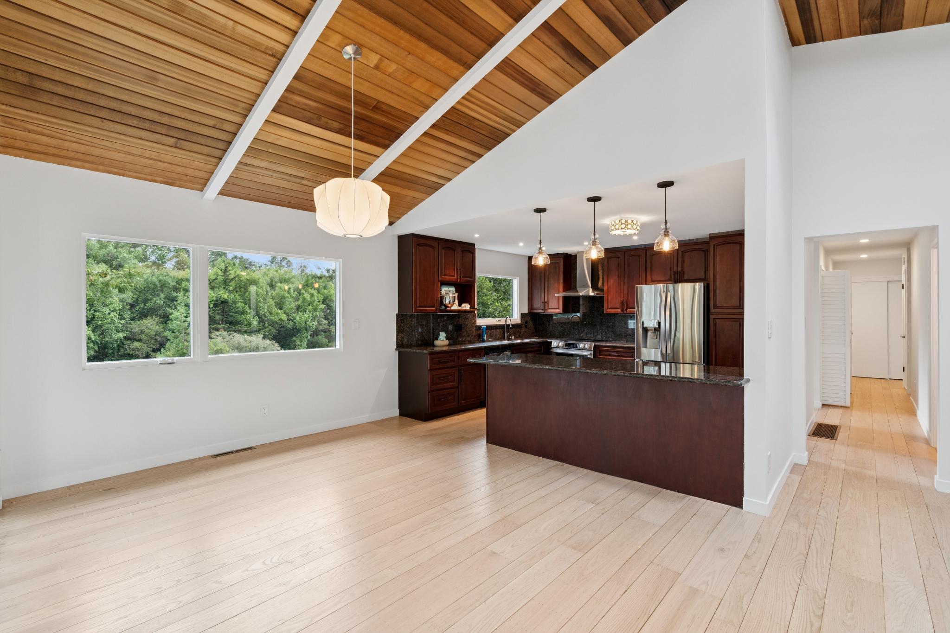
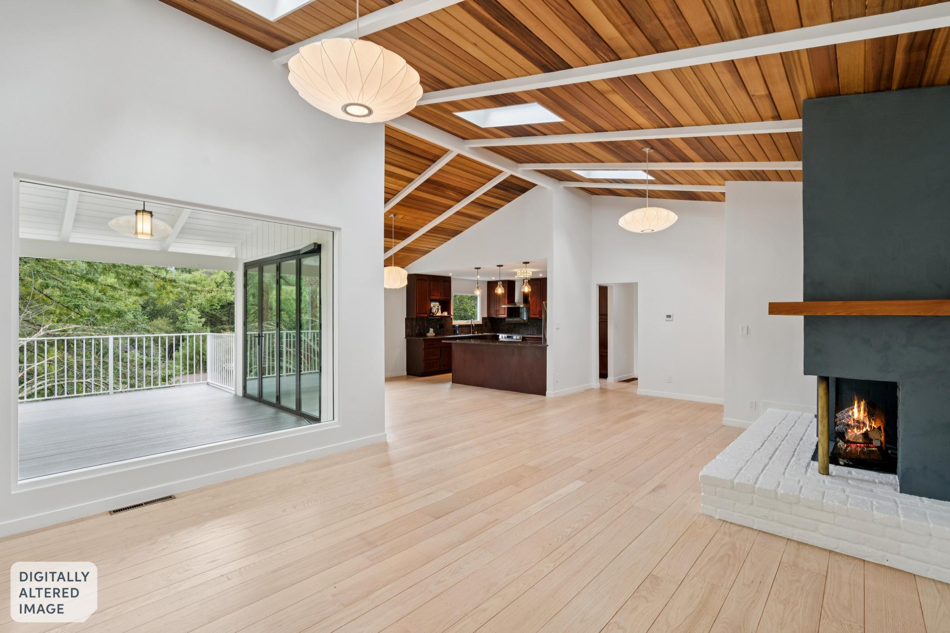
Inside, vaulted, wood-clad ceilings with exposed beams and skylights flood the open-concept living space with natural light. A dramatic new fireplace wall, finished in a moody hand-troweled plaster and topped with a live-edge wood mantel, anchors the room. Wide-plank white oak floors run throughout, unifying the living, dining, and kitchen areas.
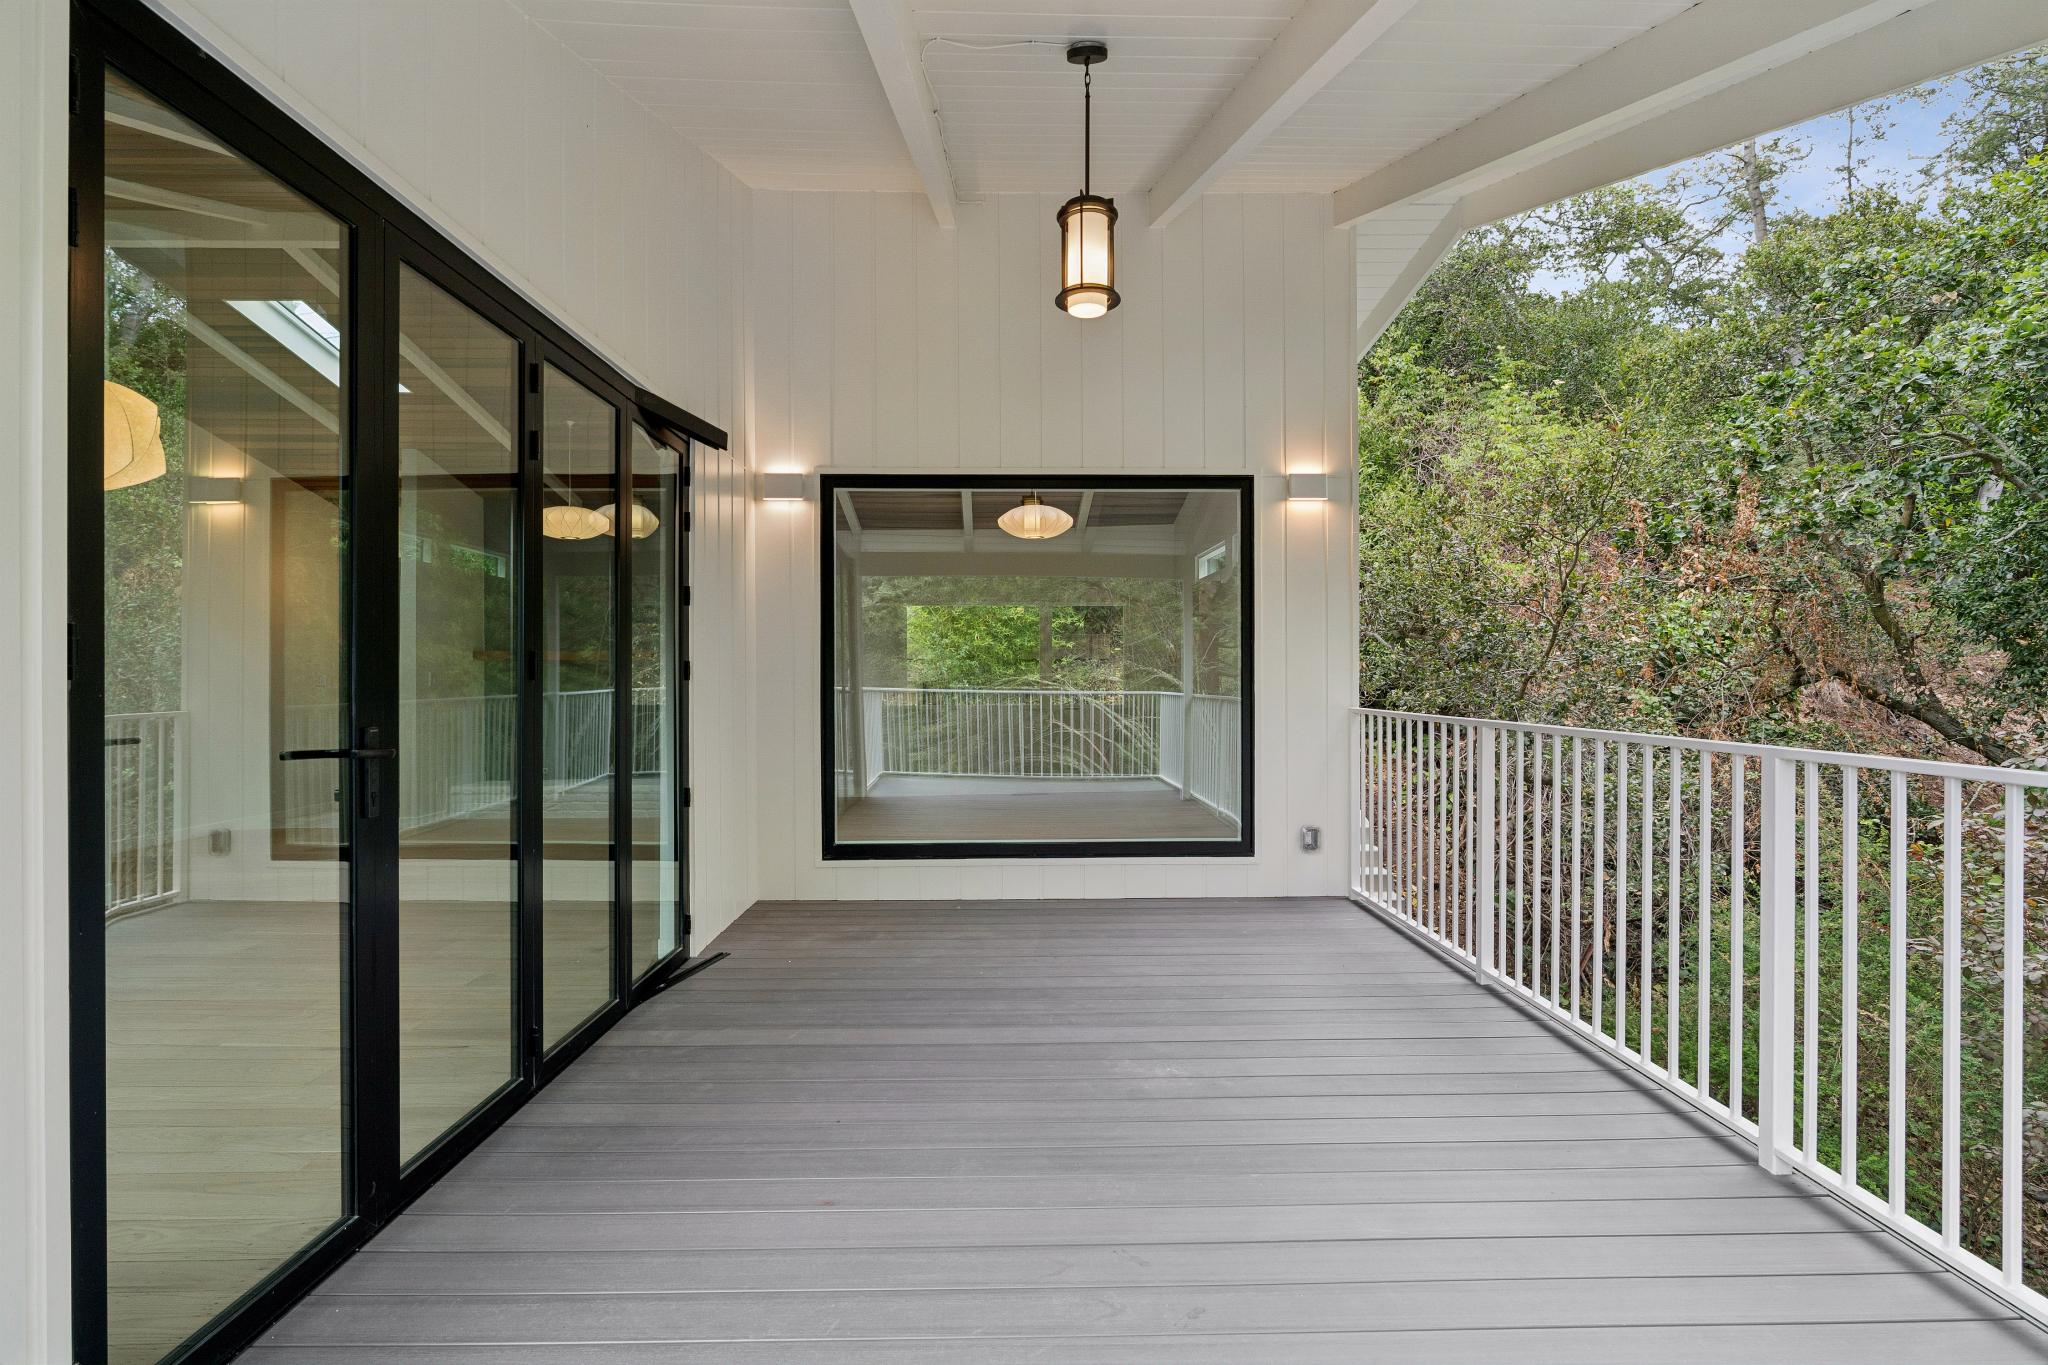
The showpiece is a NanaWall folding glass system that opens the living room entirely to a redwood-framed deck, blurring the line between indoor and outdoor living beneath a canopy of surrounding trees. Outside, a sculptural sequence of poured-concrete stairs and retaining walls reimagines the entry, welcoming guests through a lush, wooded approach.
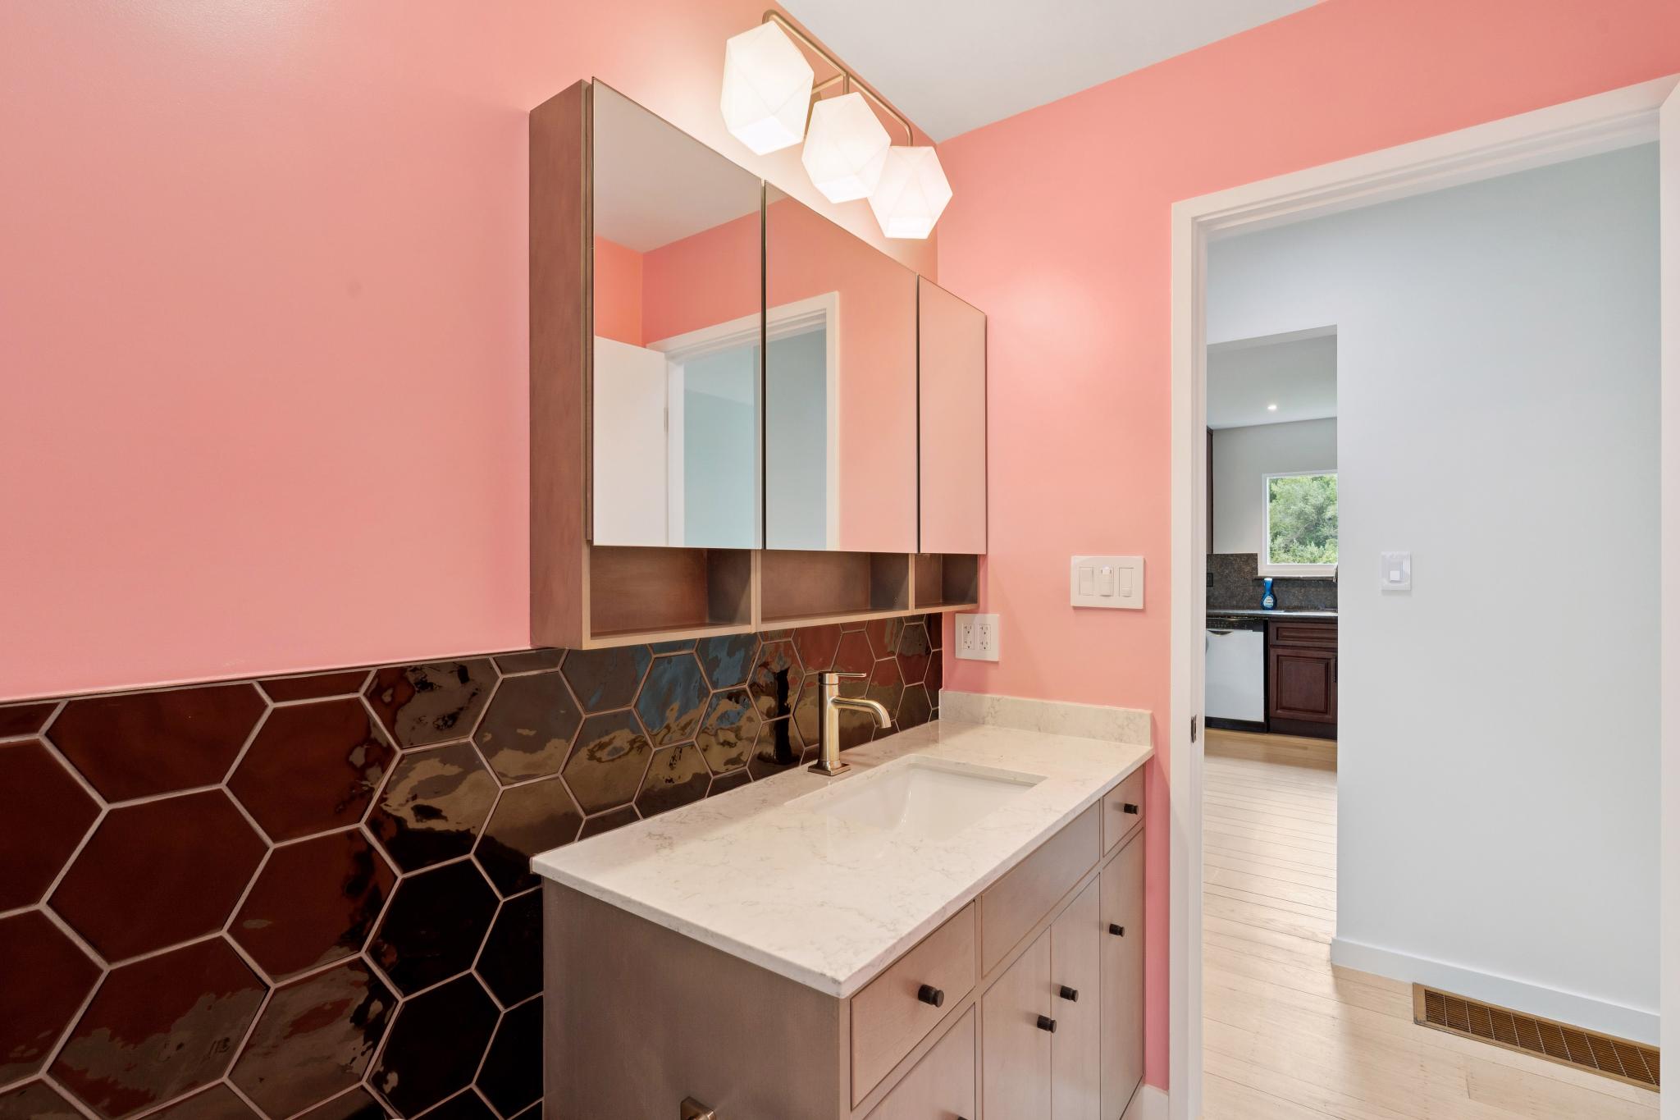
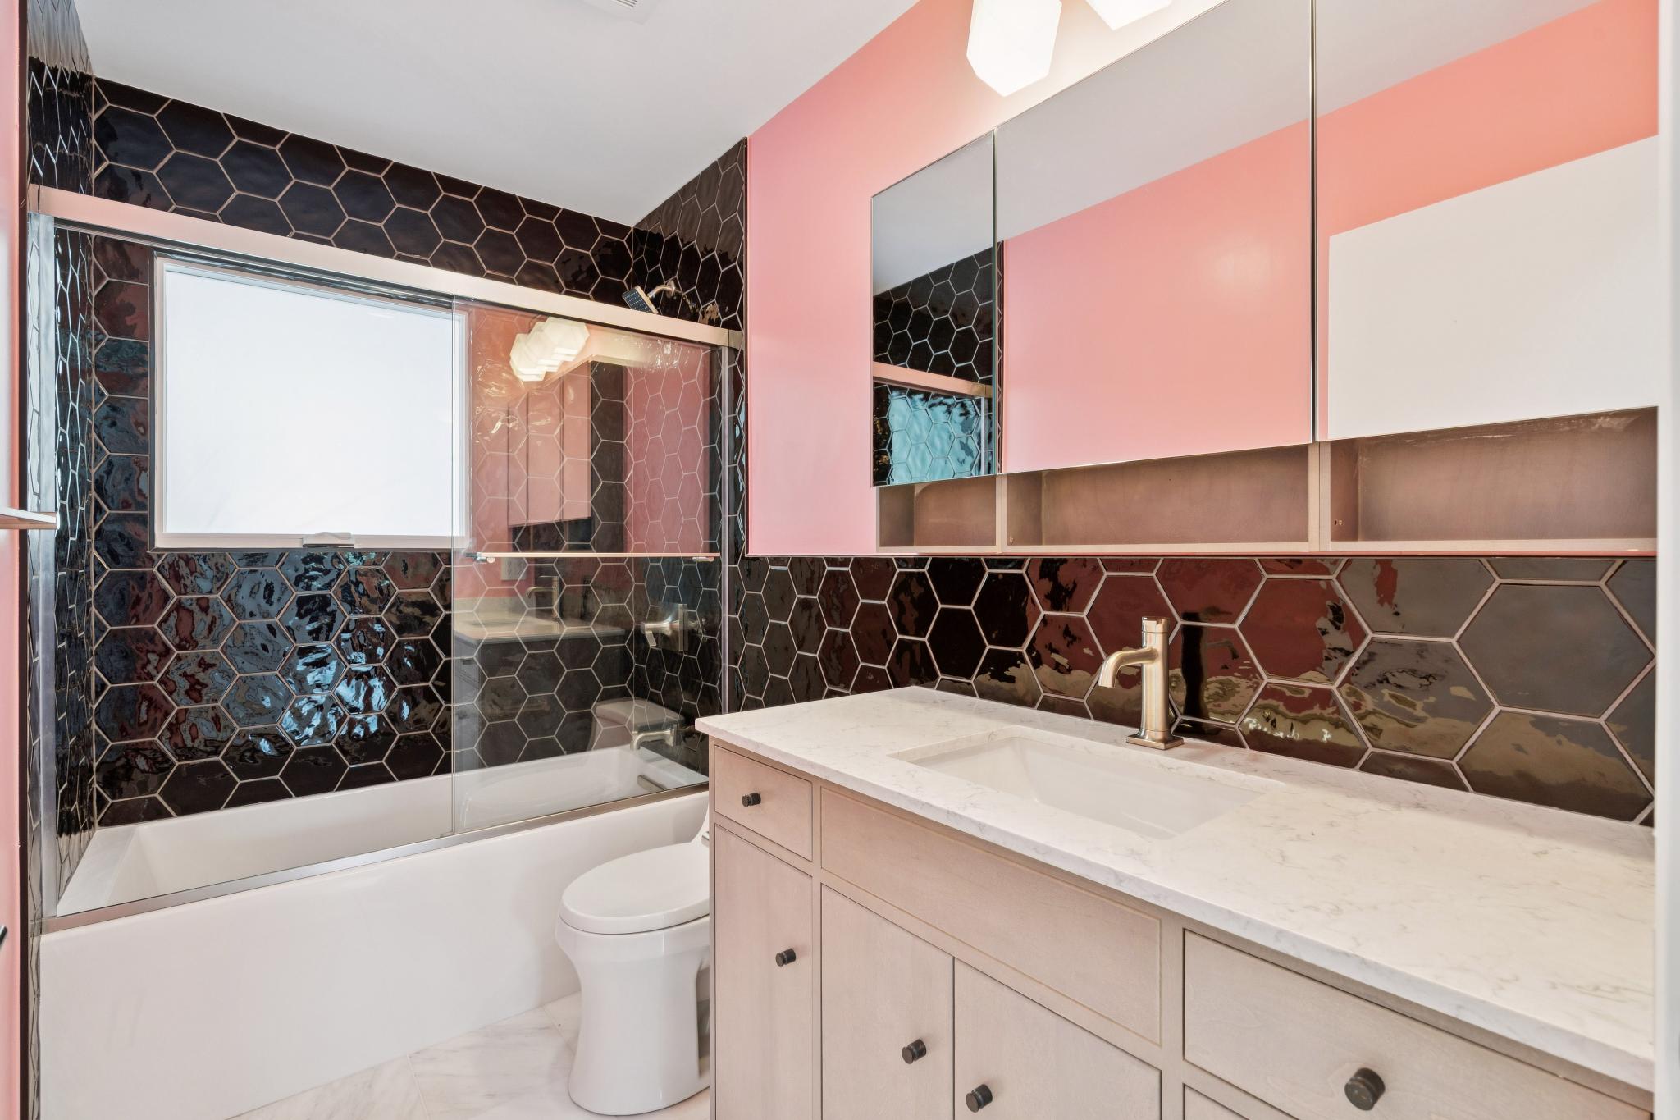
A playful powder bath — bold coral walls paired with glossy hexagonal tile — adds an unexpected, personality-driven moment against the home’s otherwise refined, neutral material palette.